
Fact SheetAvanti International Resort
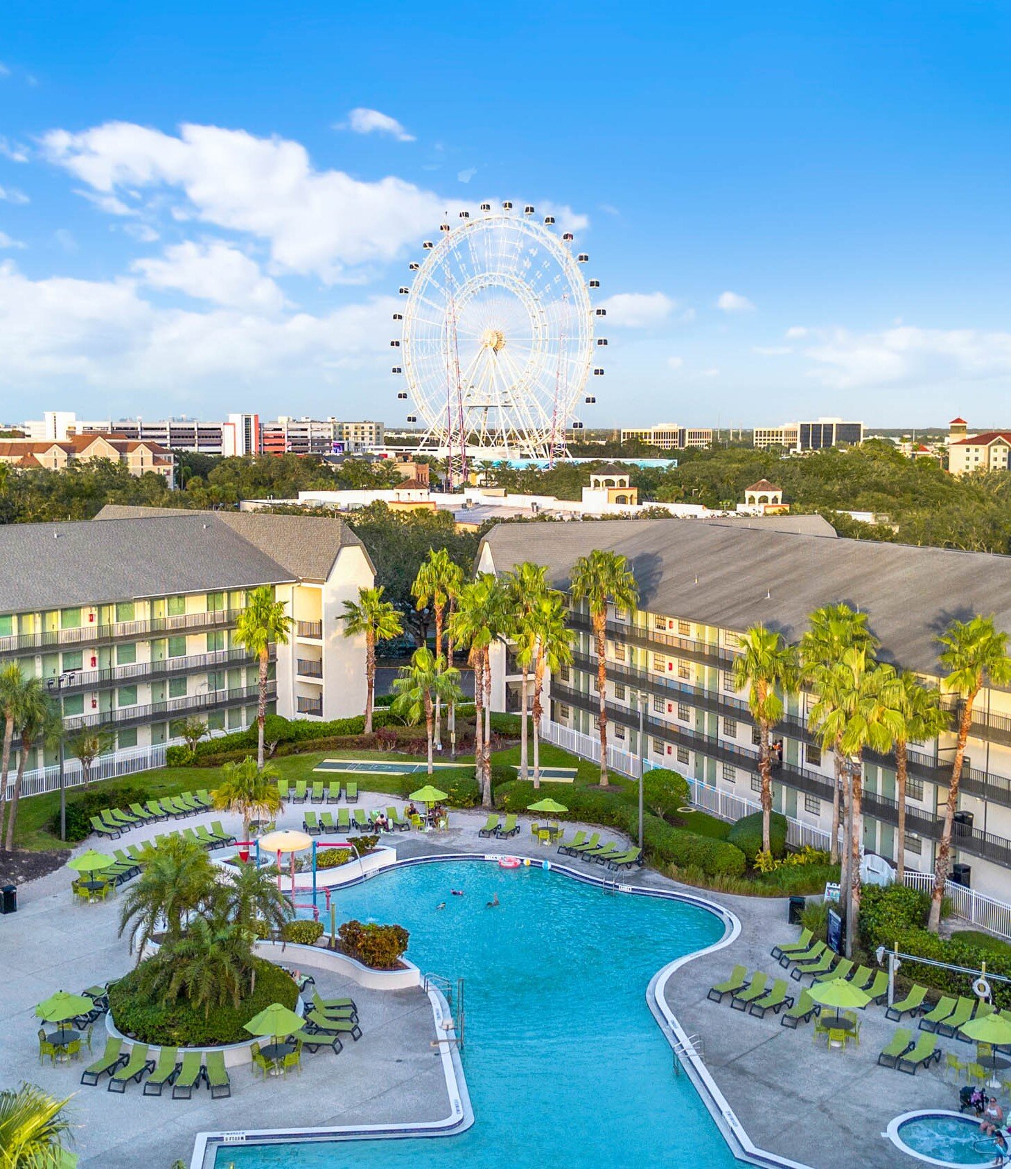
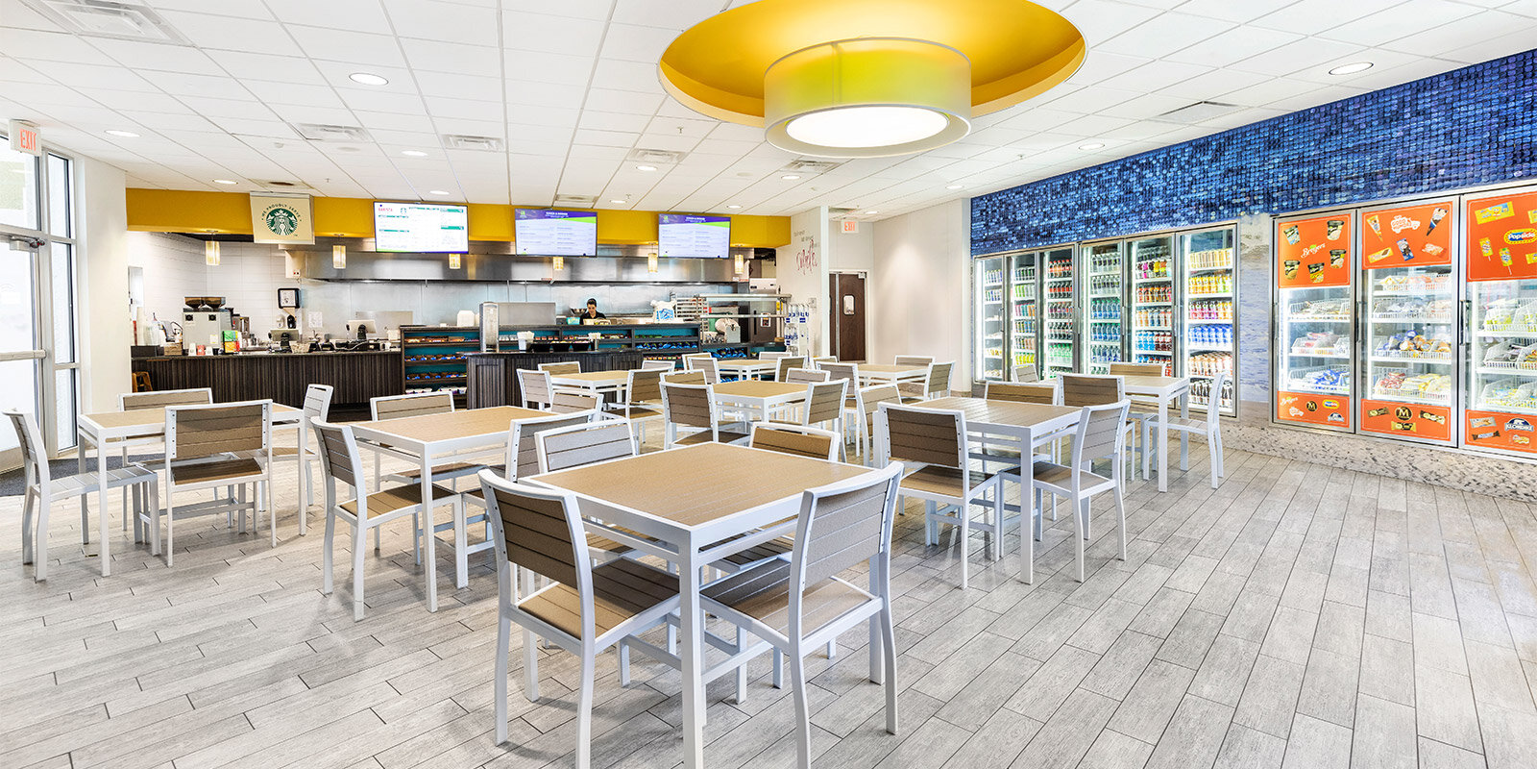
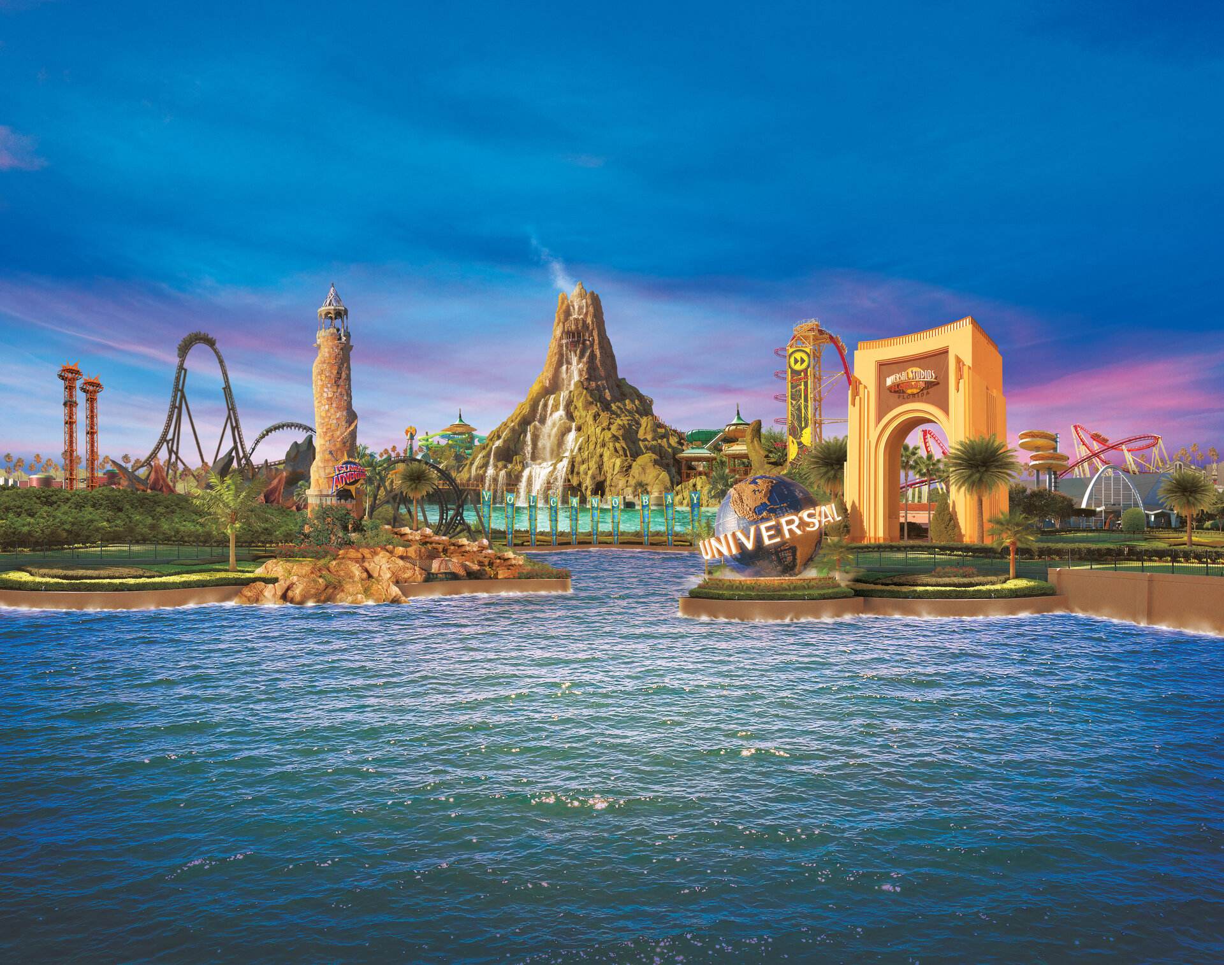
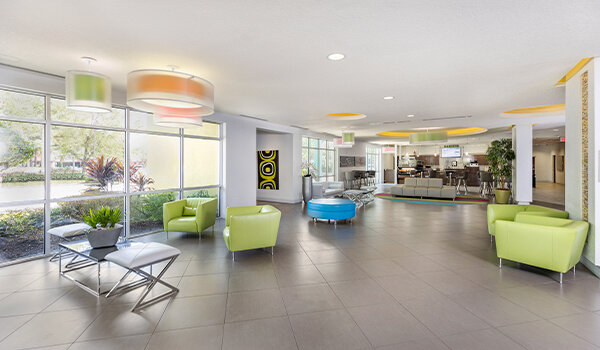
Stay in the heart of Orlando at Avanti International Resort, ideally located on International Drive near Universal Orlando Resort. Our modern guestrooms, inviting pool complex, and tropical grounds provide the perfect mix of comfort and style. You’ll be just minutes from world-famous attractions, including Universal Orlando Resort, Walt Disney World® and ICON Park. Savor a variety of on-site dining options, then easily explore nearby shopping, restaurants, and entertainment. Guests enjoy exclusive access to theme park shuttle transportation or can hop on the convenient I-Ride Trolley, stopping right outside the resort to take you to the best of International Drive.
Contact:
Jessy Balladares
Director of Sales & Catering
Call: 407-313-0100 ext 5008
Email: AvantiSales@phmemail.com
Facilities
|
Location & Grounds
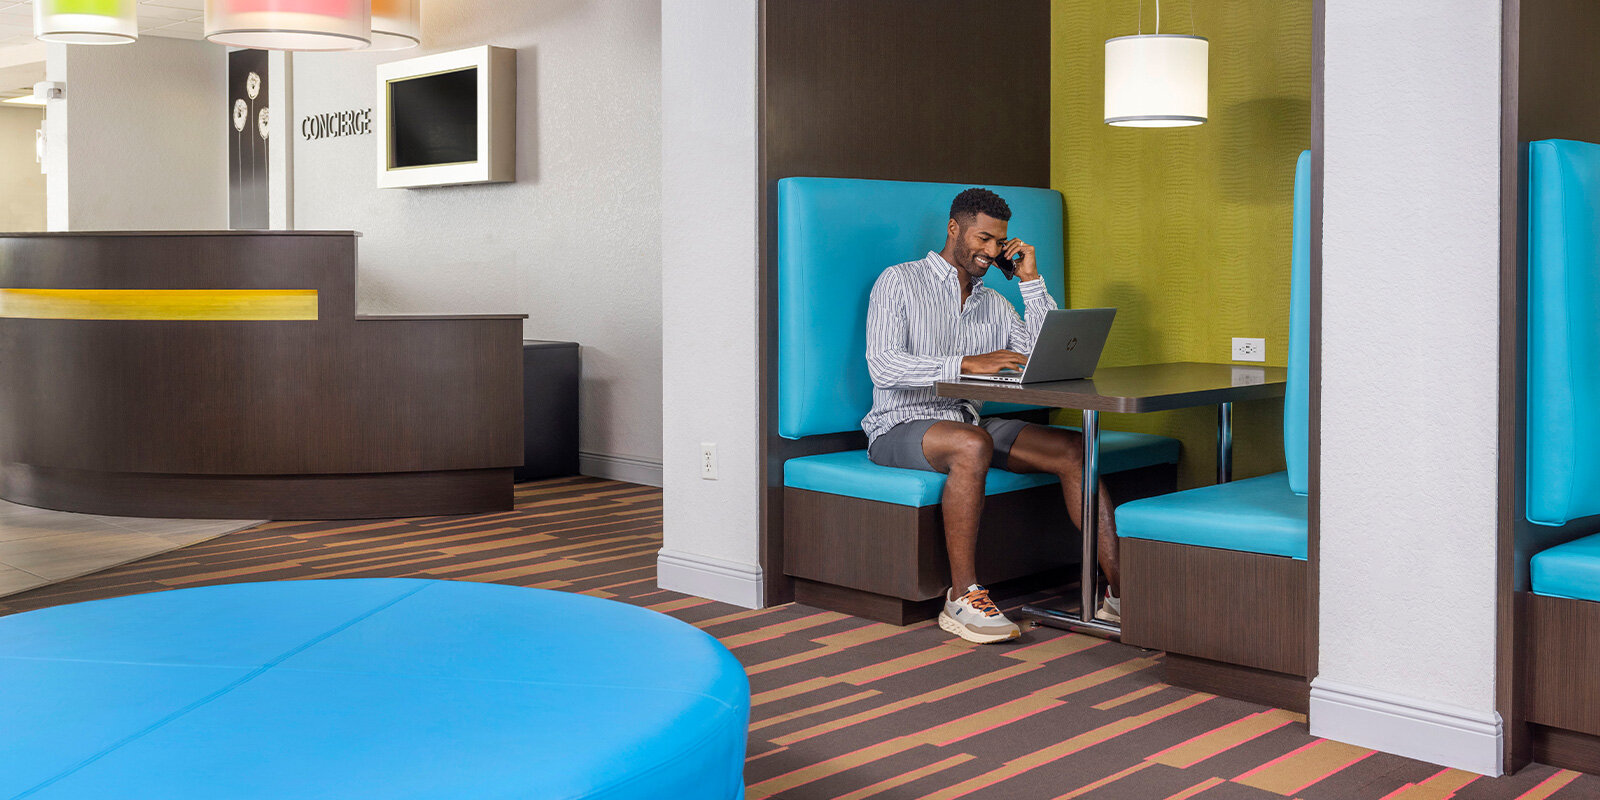
Accommodations
Dining
|
Amenities & Recreation
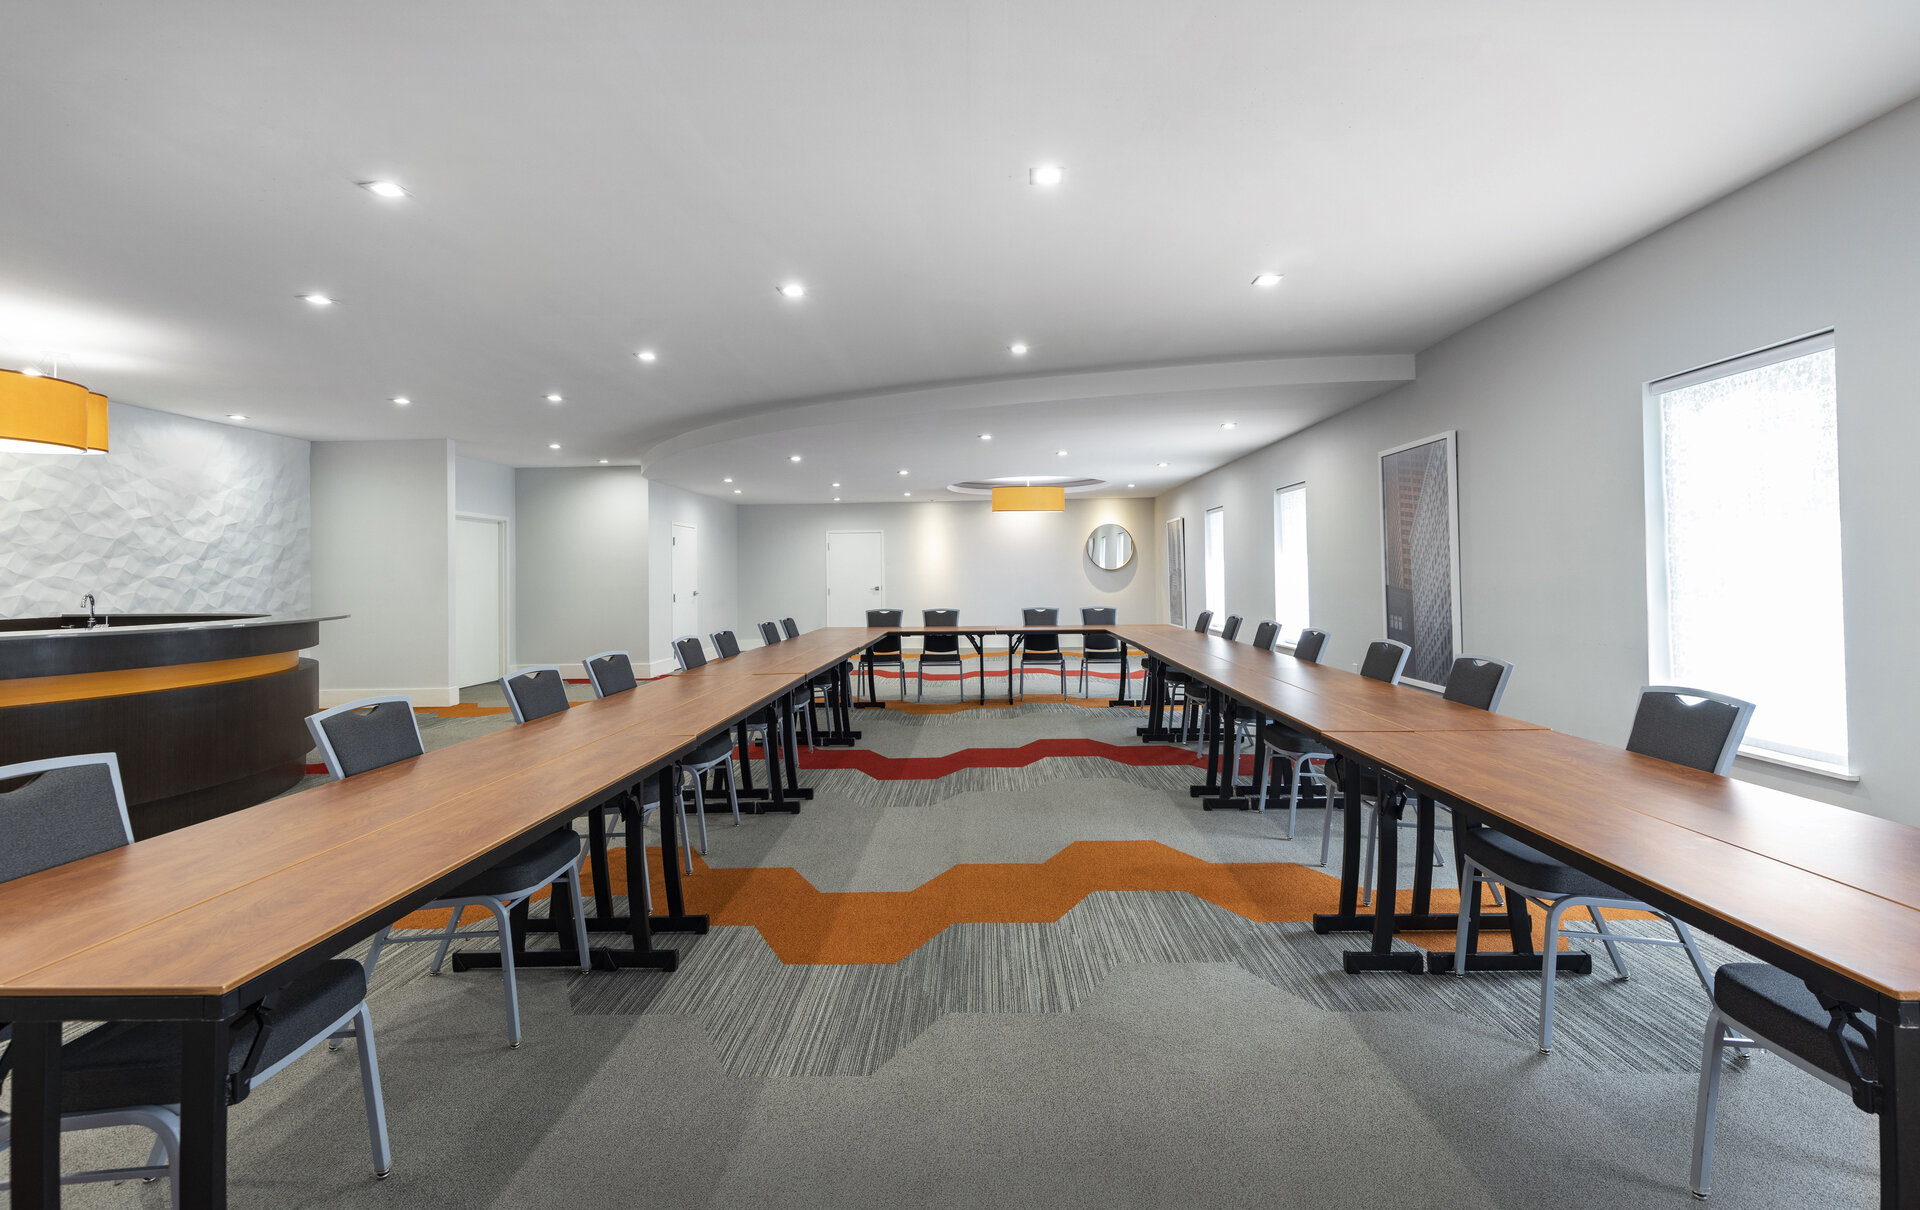
Meetings & Events
Partnerships
|

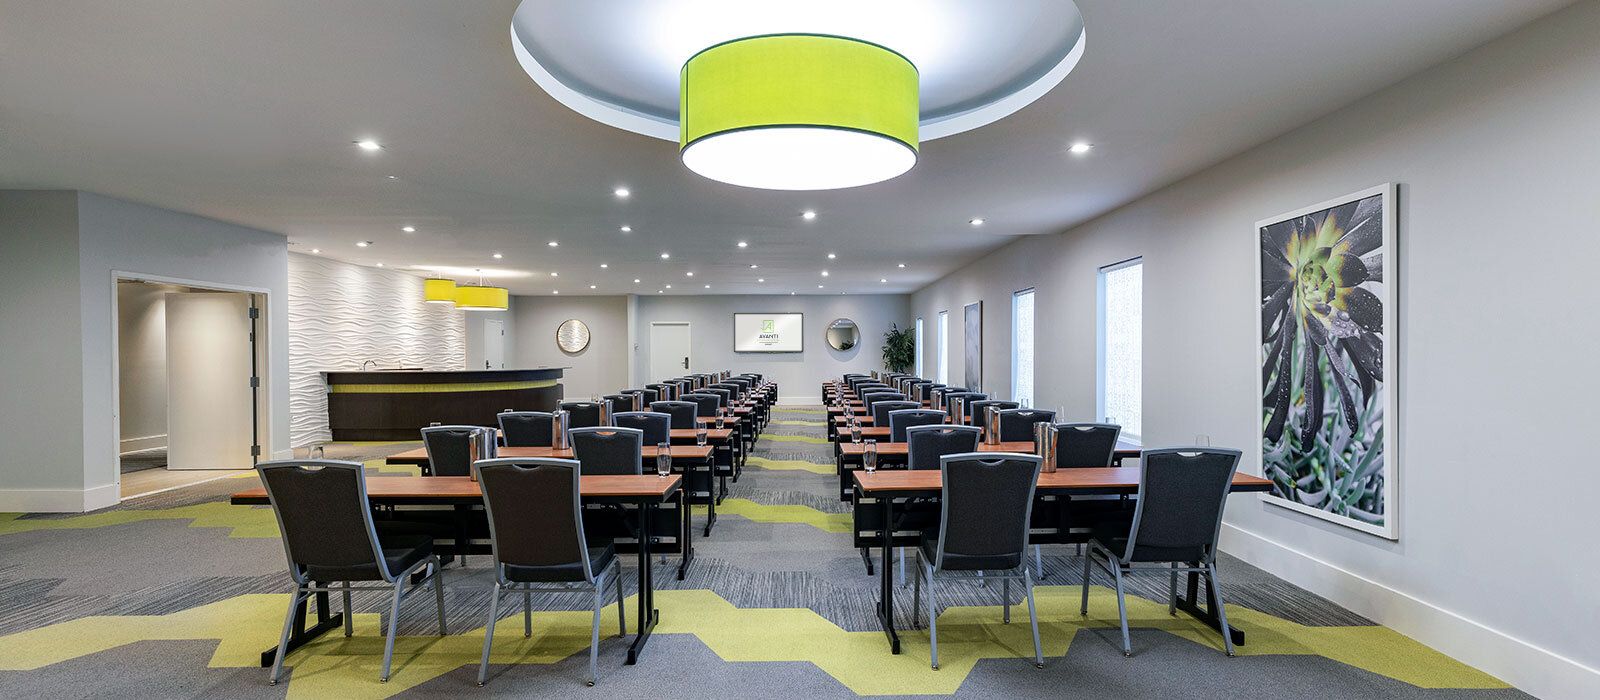
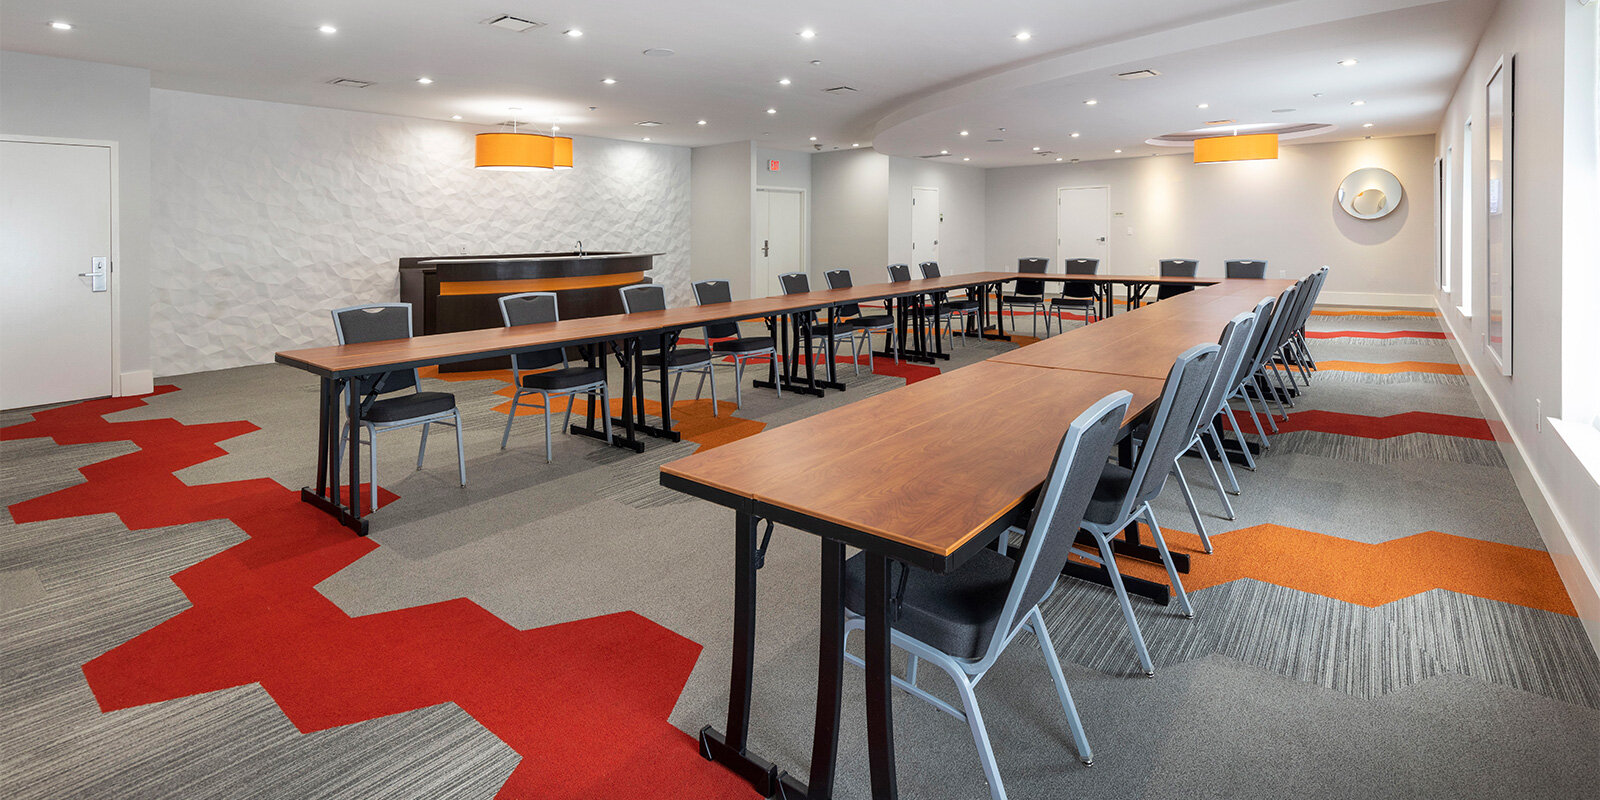
MEETING & BANQUET FACILITIES
- Number of Meeting Rooms: 2
- Total Square Footage: 3,080 sq. ft.
- Full Space Accommodations: 296 guests
- Presidential Suite: 1,706 sq. ft.
- Governors Suite: 1,374 sq. ft.

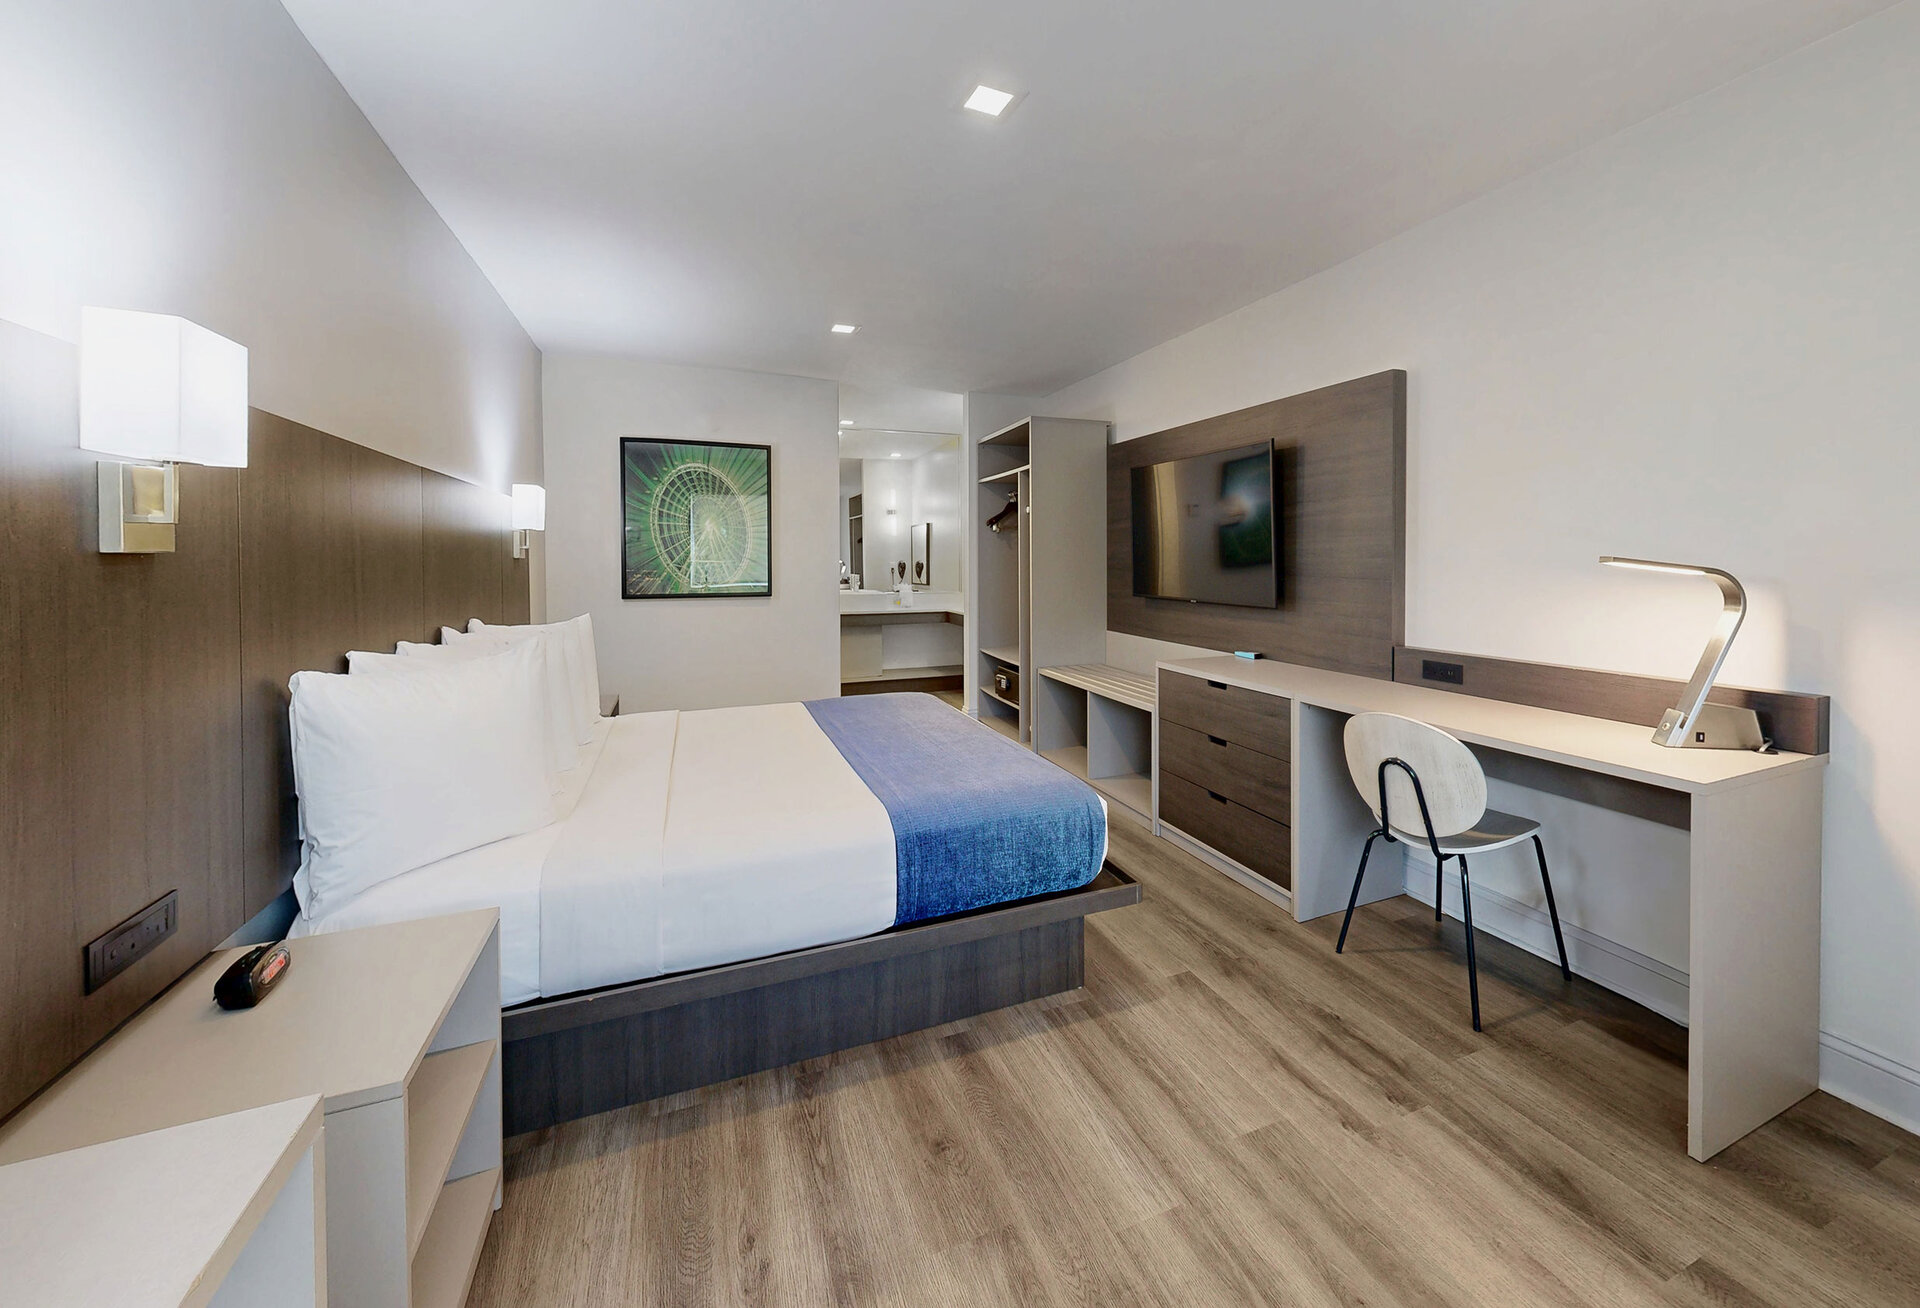
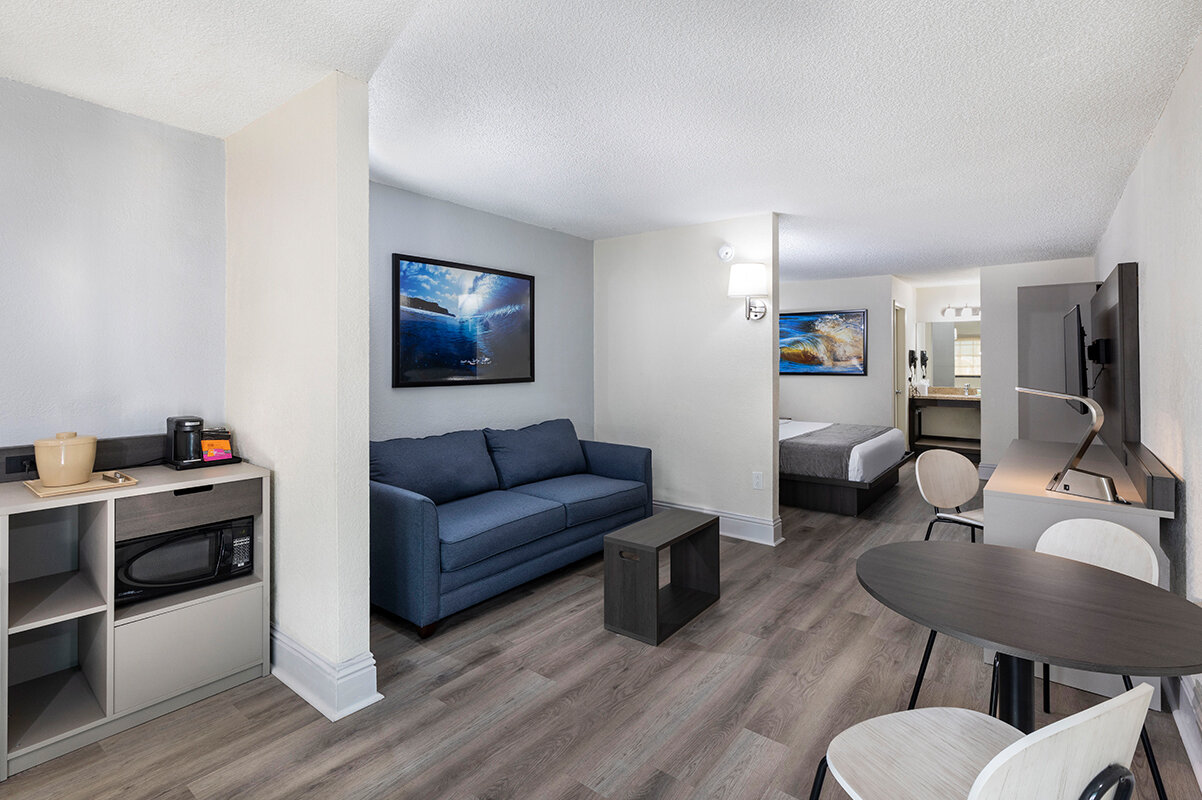
Guestrooms
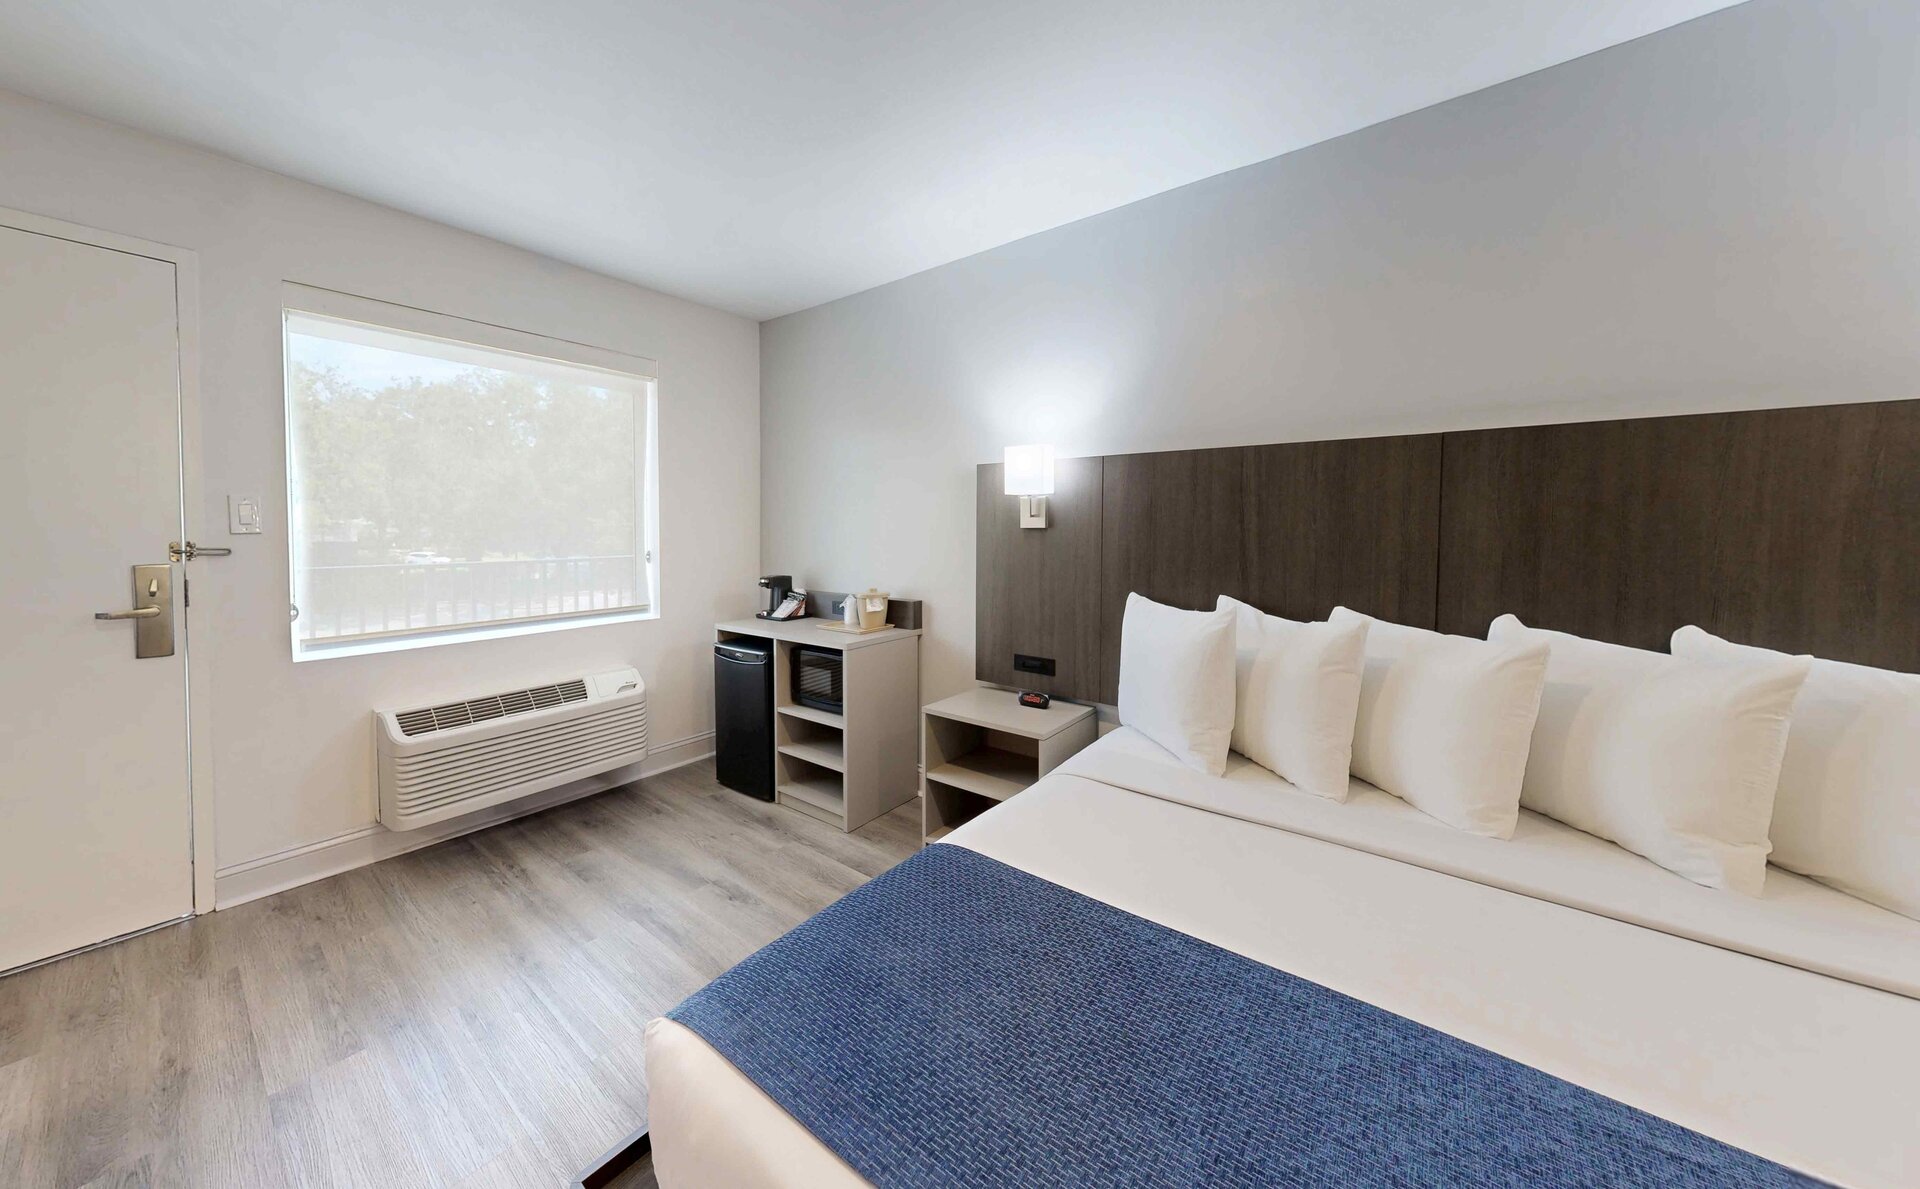
- Deluxe Double Queen - 365 sq.ft.
- Deluxe King - 354 sq.ft.
- Superior Double Queen - 354 sq.ft.
- Superior King - 354 sq.ft.
- Premium Executive Suites - 446 sq.ft.
- Premium King Jacuzzi - 364 sq.ft.
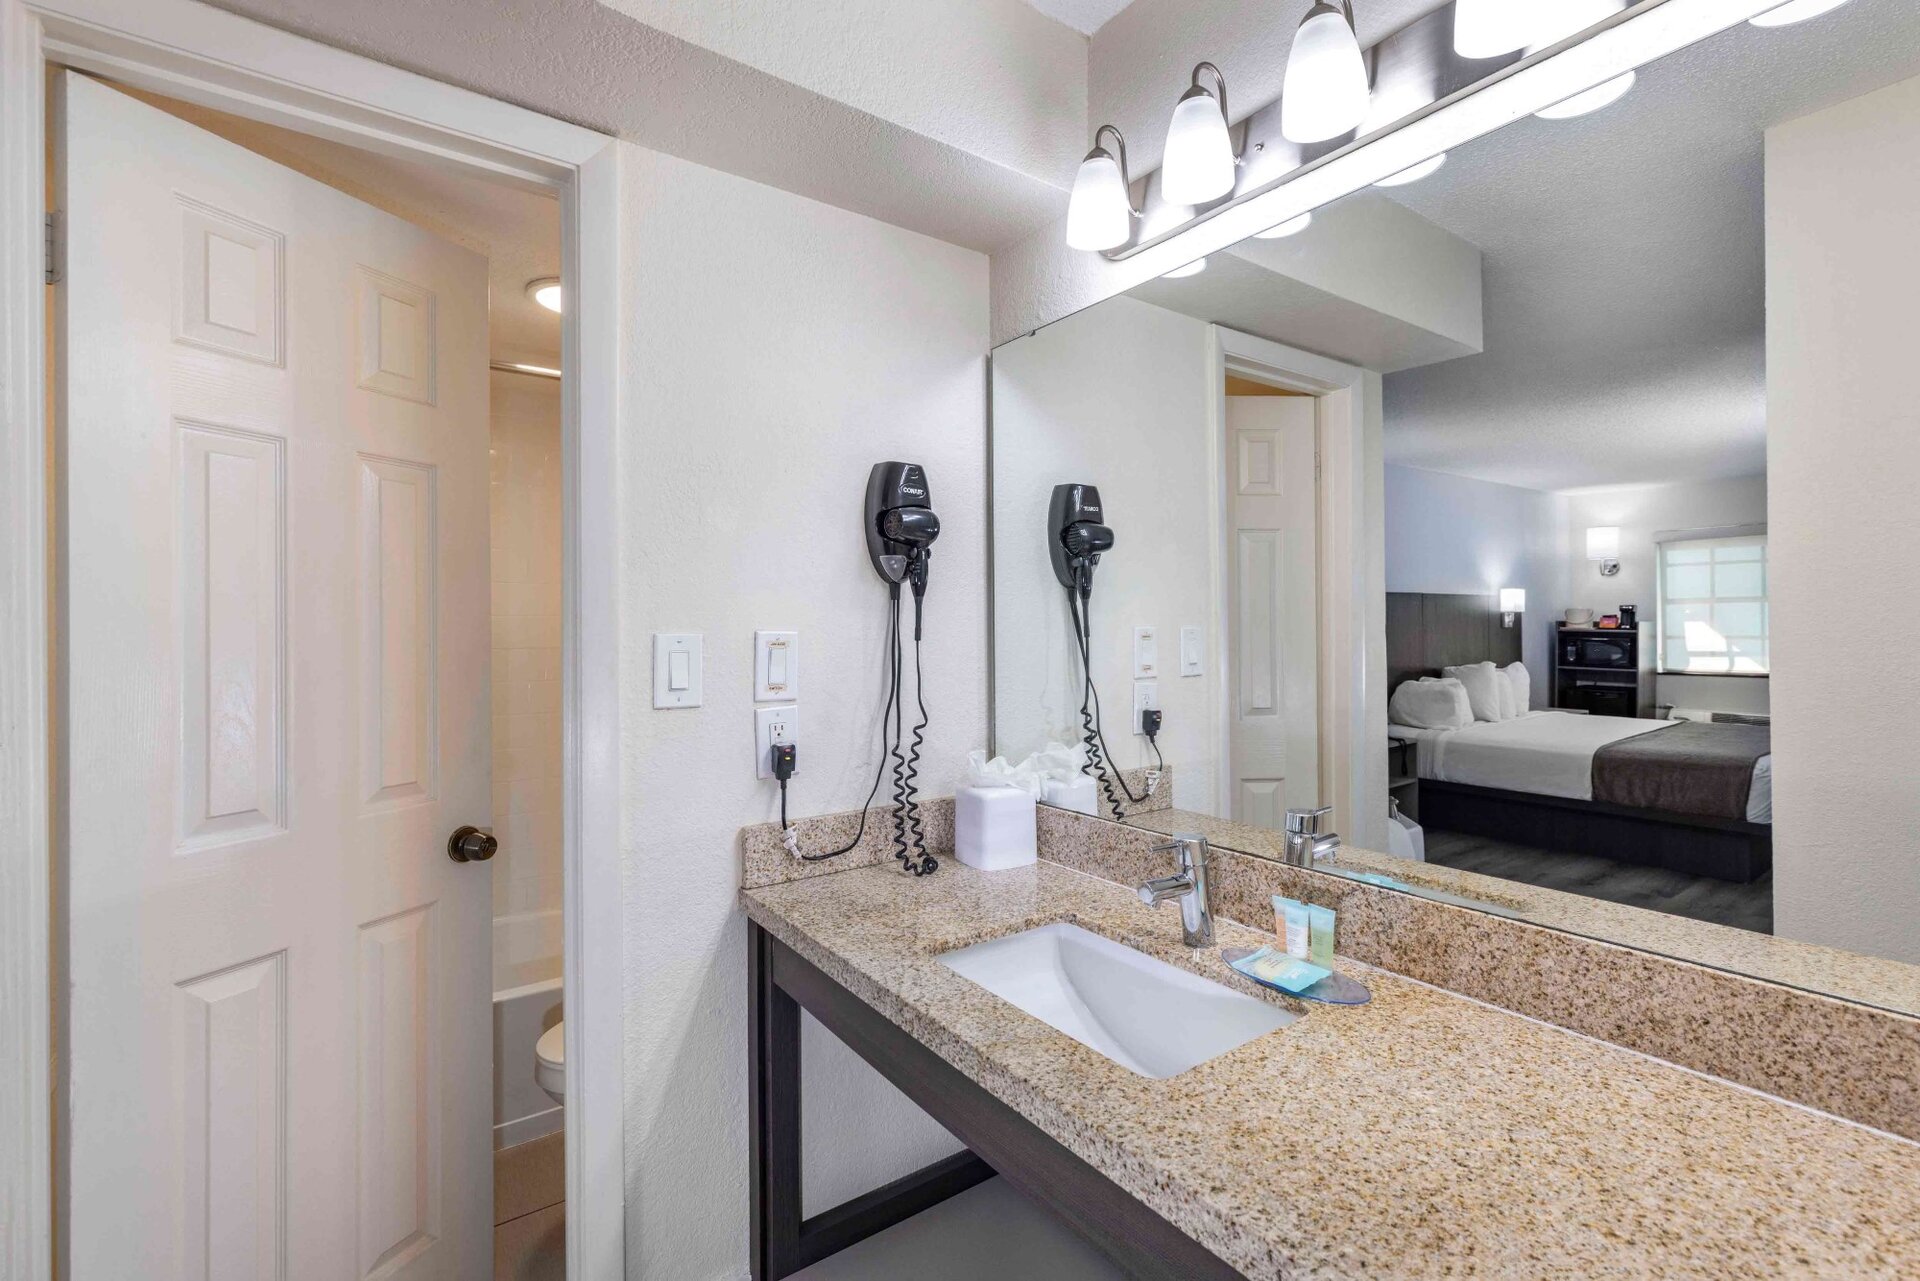
Guestroom Amenities
|
|

Services
Daily resort fee of $18 plus tax, per room, per night includes:
- 24-hour Front Desk
- Universal Partner Hotel featuring the Universal Vacation Planning Center Desk in the lobby
- Shuttle transportation to Universal Orlando Resort,Walt Disney World®, SeaWorld, and Aquatica
- Wi-Fi throughout the property
- Self-parking
- Unlimited local and 800-number phone calls
- Fitness Center access


GETTING AROUND
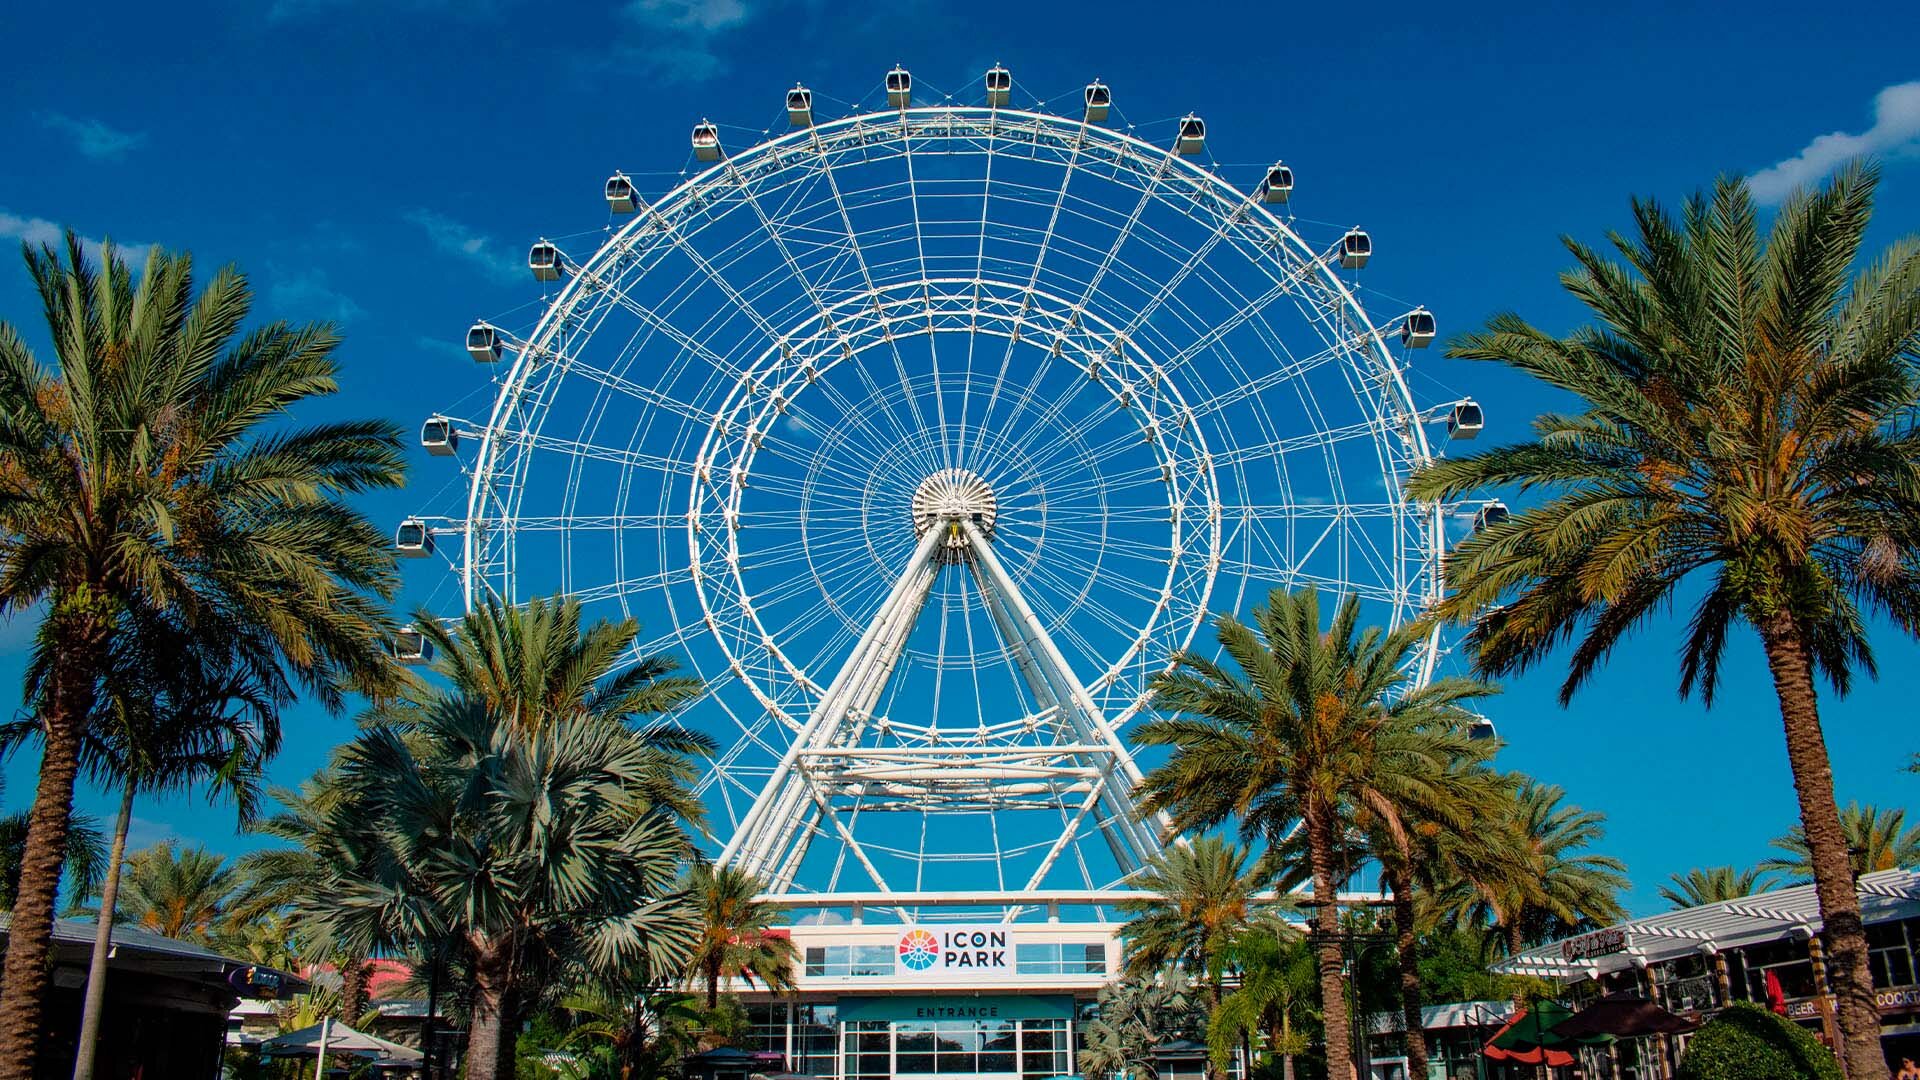
- The Orlando Eye at ICON Park - 1 minute drive
- Universal Studios Florida - 10 minute drive
- Orlando International Premium Outlets - 10 minute drive
- Walt Disney World® - 15 minute drive
- Orlando International Airport - 15 minute drive
Meeting Space Capacity Chart

A green, purple and grey floorplan and capacity chart of Avanti Resort Govern Suite and Presidential Suite. The floorplan shows the Governer Suite with the King Suite and Queen Suite connected, including the three bathrooms and bar. The other floorplan shows the Presidential Suite with the King Suite and Double Queen Suite connected, including the three bathrooms and bar. It also shows the location of the stairwells, corridor and elevator. The capacity chart shows the Presidential Suite, rentable space of 1706 sq ft, capacity of 104 guests for reception setup, 72 guests for classroom setup, 160 guests for theater setup and 30 guests for u-shape setup. The next line of the capacity chart shows the Governer Suite, rentable space of 1347 sq ft, capacity of 72 guests for reception setup, 60 guests for classroom setup, 136 guests for theater setup and 30 guests for u-shape setup. The next line shows the combined information about the Presidential & Governer Suites, which includes rentable space of 3080 sq ft, capacity of 176 guests for reception setup, 132 guests for classroom setup, 296 guests for theater setup and 60 guests for u-shape setup.

Contact Us
Contact:
Jessy Balladares
Director of Sales & Catering
Call: 407-313-0100 ext 5008
Email: AvantiSales@phmemail.com